
Passive Fire Protection
Passive fire protection systems are built into the structure of a building to slow the spread of fire and smoke. By maintaining fire compartmentation and protecting escape routes, these systems play a critical role in safeguarding occupants, property and the overall fire strategy of a building.
Passive fire protection remains inactive during normal building operation but becomes critical during a fire, helping contain fire within designated compartments.
These systems protect escape routes, maintain structural integrity and form a key part of a building’s overall fire safety strategy.
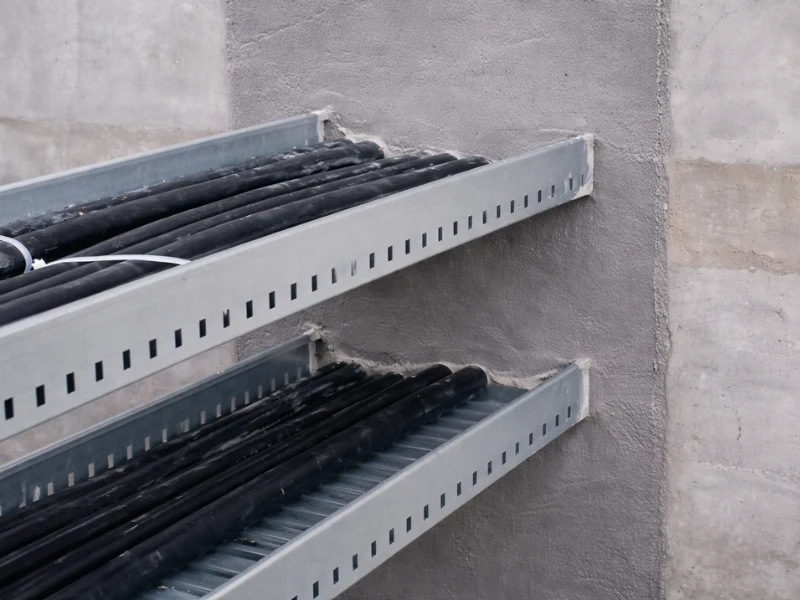
What Is Passive Fire Protection?
Passive fire protection refers to a range of fire-resistant systems that are built into a building’s structure to control the spread of fire. These systems help maintain fire compartmentation by sealing penetrations, protecting structural elements and preventing fire from travelling between different parts of a building.
Unlike active fire protection systems such as alarms and sprinklers, passive fire protection works silently in the background and becomes critical when a fire occurs.
Passive & Active Fire Protection
A complete fire safety strategy includes both passive and active fire protection systems working together. Passive systems include fire stopping, fire compartmentation, cavity barriers, fire curtains and fire doors which help contain fire within designated compartments.
Active fire protection systems such as alarms, smoke detectors, fire extinguishers and sprinkler systems detect and suppress fire. Together, these systems help protect occupants, limit damage to the building and support safe evacuation.
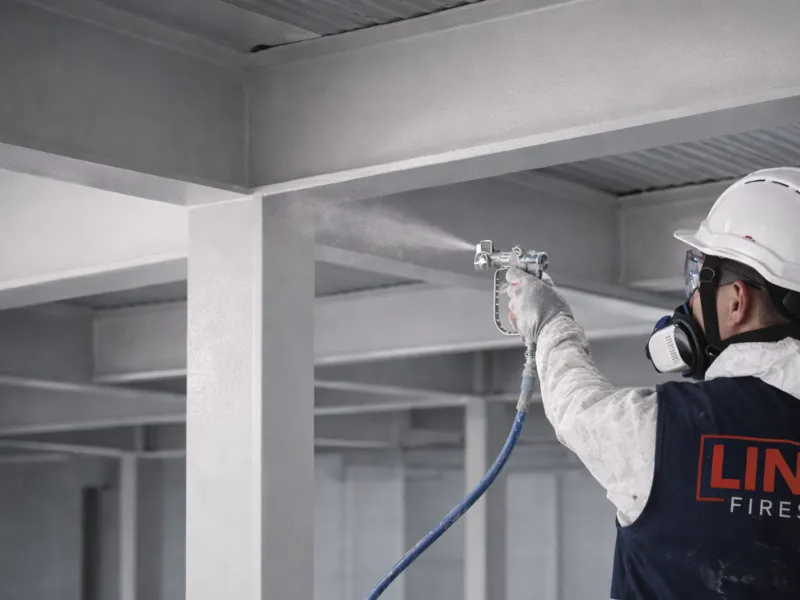

Passive Fire Protection Systems
Fire Stopping Systems
Sealing service penetrations around pipes, cables and ductwork to prevent fire and smoke spreading through walls and floors.
Fire Compartmentation
Fire-rated walls, ceilings and structural barriers designed to divide buildings into protected compartments.
Cavity Fire Barriers
Fire barriers installed within concealed cavities such as wall voids, roof spaces and ceiling voids.
Fire Curtains & Fire Doors
Specialist fire barrier systems designed to contain fire and protect evacuation routes.
Applications Across Multiple Sectors
Commercial office buildings
Residential developments and apartment blocks
Hospitals and healthcare facilities
Schools, colleges and universities
Industrial and warehouse buildings
Mixed-use developments
Fully Compliant Passive Fire Protection Experts
Lincs Firestop installs passive fire protection systems using approved fire-rated materials that meet the latest UK building regulations and fire safety standards.
Our experienced team works closely with contractors, developers and building managers to ensure each system is installed correctly and integrated into the building’s fire safety strategy.

Frequently Asked Questions
Speak to Our Passive Fire Protection Specialists
Whether you’re planning a new construction project or reviewing the fire safety systems within an existing building, Lincs Firestop can provide specialist passive fire protection solutions tailored to your project.