
Fire Rated Partitions & Ceilings
Fire rated partitions and ceiling systems are designed to slow the spread of fire and smoke within a building. By creating effective fire-resistant barriers, these systems help maintain compartmentation, protect escape routes and provide occupants with valuable time to evacuate safely.
Fire rated partitions and ceilings form an important part of a building’s passive fire protection system, helping contain fire within designated compartments.
Correctly installed fire-rated systems protect structural elements, limit fire damage and support the building’s overall fire safety strategy.
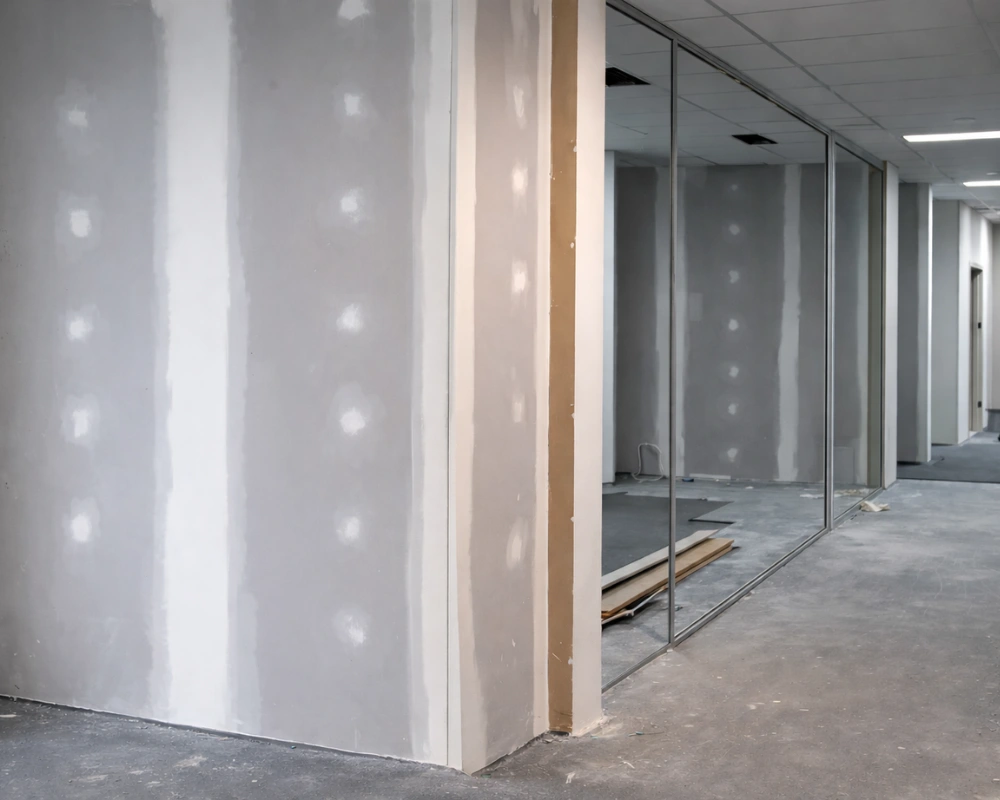
Fire Resistant Barriers for Modern Buildings
Fire rated partitions and ceilings are designed to create fire-resistant barriers within buildings, helping prevent flames and smoke from spreading between rooms, floors and compartments. These systems are commonly installed in commercial buildings, residential developments and public sector facilities where compartmentation is essential for fire safety.
By maintaining fire separation throughout a building, fire rated walls and ceilings help protect occupants, assets and critical infrastructure.
Trusted Fire Rated Partition Specialists
Lincs Firestop installs a wide range of fire rated partition and ceiling systems designed to meet the fire safety requirements of modern buildings. Our experienced team works closely with contractors, developers and building managers to ensure fire-rated systems are installed correctly and comply with current building regulations and fire safety standards.
From new construction projects to refurbishment and remedial works, we deliver reliable passive fire protection systems tailored to each building.
Comprehensive Fire Rated Partition & Ceiling Systems
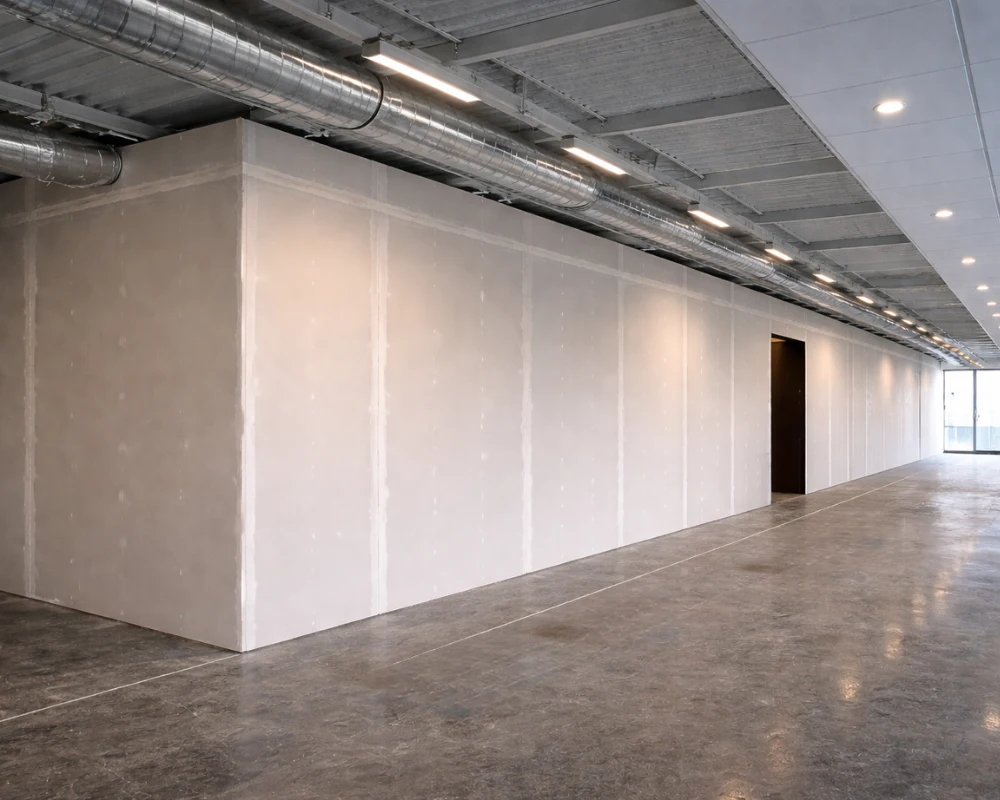
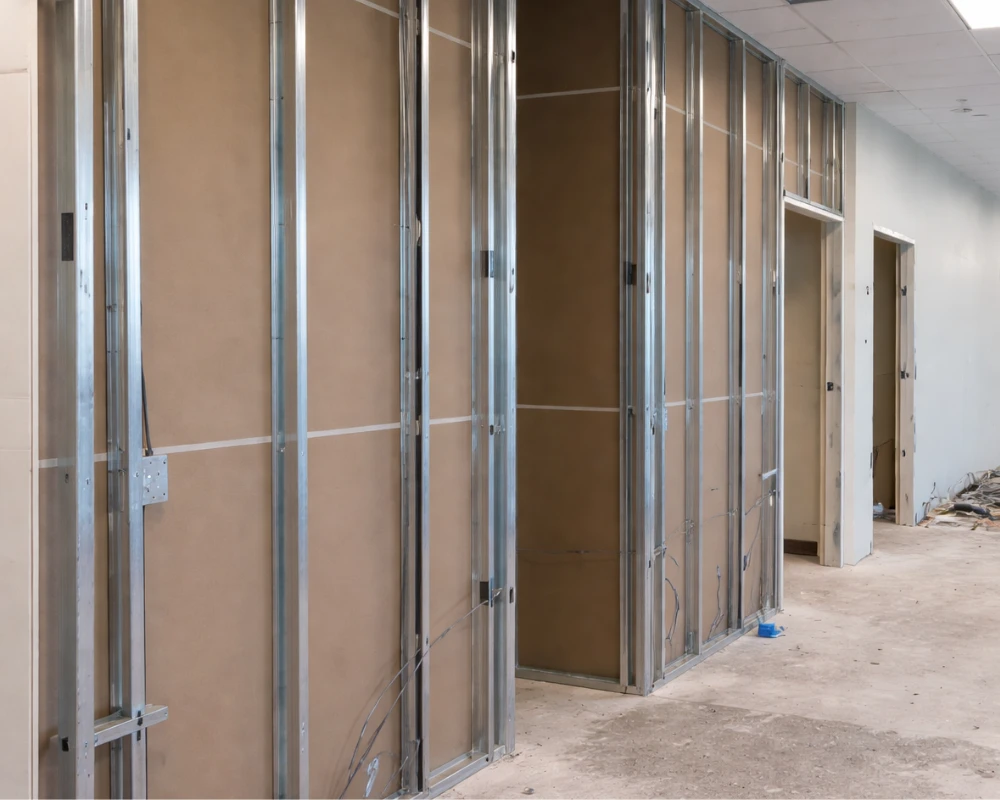
Fire Rated Partition Walls
Fire-resistant partition systems designed to divide buildings into protected compartments and slow the spread of fire.
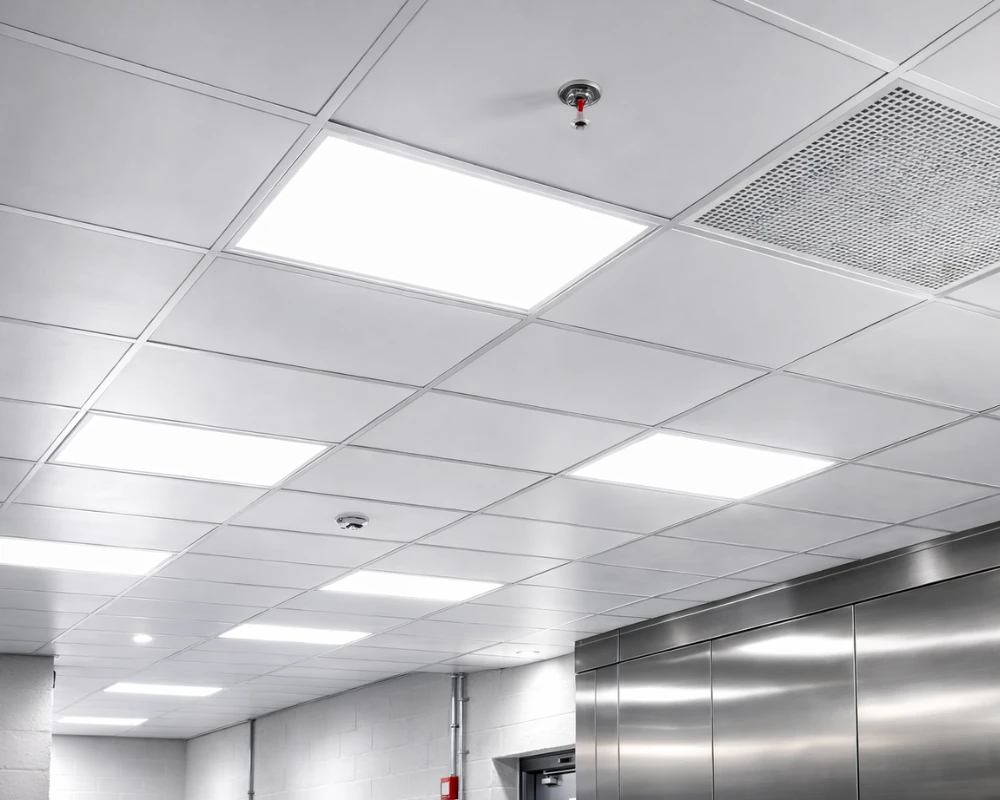
Fire Rated Ceiling Systems
Specialist ceiling installations designed to maintain fire resistance between floors and protect structural elements.
Head of Wall Fire Stopping
Fire stopping systems installed at the junction between partition walls and ceilings to maintain the integrity of fire compartments.
Fire Stopping Around Services
Sealing penetrations around pipes, cables and service risers to ensure fire-rated partitions maintain their required fire resistance.
Where Fire Rated Partitions and Ceilings Are Applied
Commercial office buildings
Residential apartments and developments
Hospitals and healthcare facilities
Schools, colleges and universitiess
Industrial and warehouse environments
Fully Compliant Fire Protection Experts
Lincs Firestop installs fire rated partition and ceiling systems using approved materials and systems that meet the latest UK fire safety regulations and building standards.
Our experienced installers ensure every system is correctly integrated into the building’s fire protection strategy, helping maintain compliance and safety throughout the lifespan of the building.
Frequently Asked Questions
Speak to Our Passive Fire Protection Specialists
Whether you’re planning a new construction project or upgrading existing fire protection systems, Lincs Firestop can provide professional fire rated partition and ceiling installations tailored to your building.